
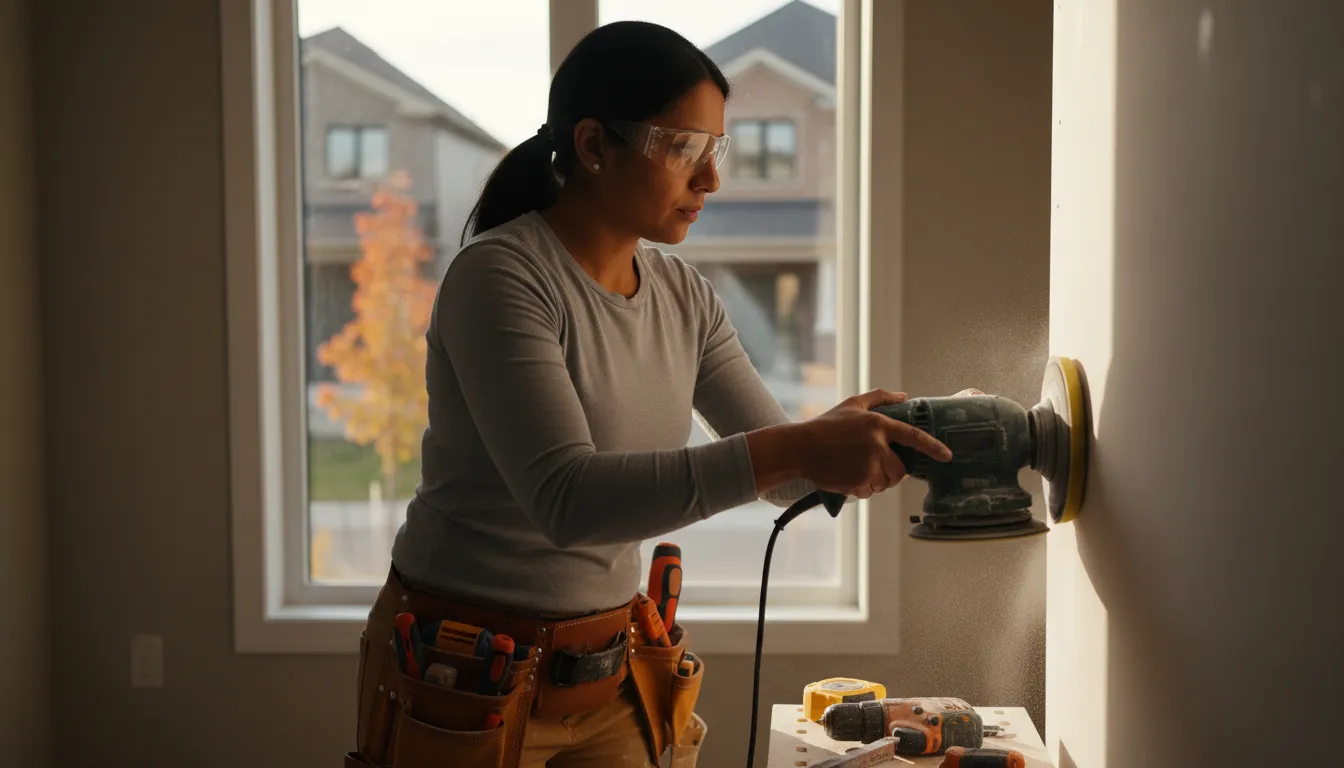
Home Additions tied properly into the house that's already standing
New square footage for Richmond Hill and GTA homes, built to match the structure and drainage of what's already there, not just bolted on.
Email Us for a Free EstimateHome additions in the GTA live or die on how well they tie into the original house
An addition is only as good as its connection to the existing foundation, roofline, and drainage. Older GTA homes have often settled unevenly over decades, and new framing that ignores that will crack, gap, or leak within a couple of seasons. We check the existing structure carefully before we design around it.
Foundation and settling assessment
We check for existing settling and grade changes before tying new footings into the original foundation.
Roofline and drainage integration
Poorly tied rooflines are a common source of ice damming and leaks in this climate. We plan the tie-in carefully.
Zoning and setback review
GTA municipalities have specific setback and lot coverage rules. We check these before design goes far.
Insulation continuity
New and old building envelopes need to meet without thermal gaps, especially important given our winters.
Matching finishes where it matters
Exterior cladding and rooflines that don't obviously read as a bolt-on addition.
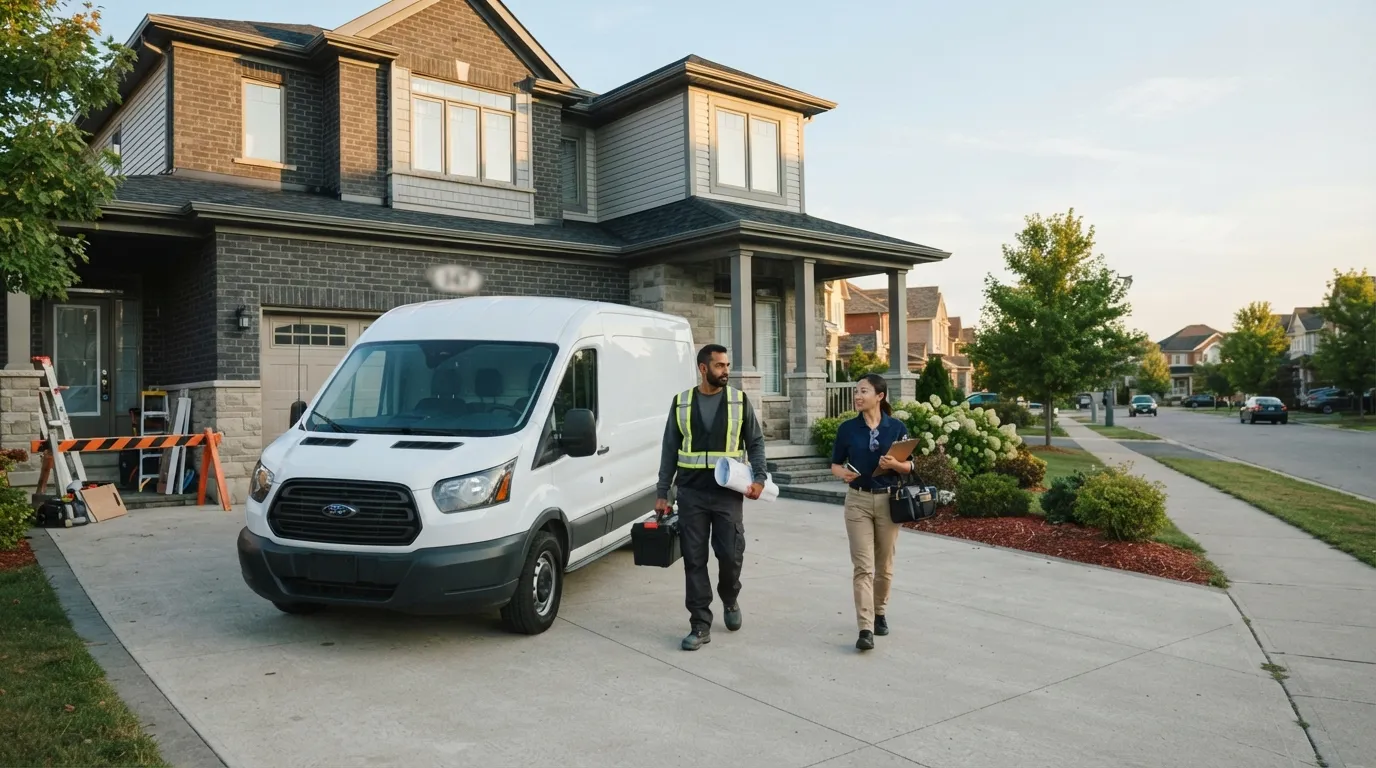
A poorly tied-in addition shows up as a leak at the roofline within a couple of winters
The most common addition problem we get called to fix in the GTA isn't inside the new room — it's where the new roof meets the old one. Done without proper flashing and ice-and-water shield in a climate with real snow load and freeze-thaw cycling, that joint becomes an ice dam and a leak source fast.
We treat the tie-in points as the hardest part of the job, because they are
Roofline flashing, foundation connections, and insulation continuity get the most attention on any addition we build. The new room might be the reason for the project, but the seams are where additions actually fail.
How we build a home addition
The tie-in points get engineered attention before the new framing gets exciting.
- 1
Structural and zoning assessment
Foundation condition, setbacks, and zoning reviewed before design is finalized.
- 2
Permit and design finalization
Drawings submitted and permits secured through the relevant municipality.
- 3
Foundation and framing
New footings tied properly into the existing structure, framed to match roofline and floor heights.
- 4
Envelope and mechanical
Insulation, vapour barrier, electrical, and HVAC extended into the new space.
- 5
Finishing and final walkthrough
Interior finishes completed and a full walkthrough covering both new and tie-in areas.
Why homeowners trust us with additions
The tie-in is the hard part, and it's where we spend the most attention.
Careful foundation assessment
We check settling and grade before tying new footings in.
Roofline tie-ins done to prevent ice damming
Flashing and ice-and-water shield handled properly for our snow loads.
Zoning and setback knowledge
We check GTA municipal rules before design gets too far along.
Insulation continuity across old and new
No thermal gaps at the building envelope seams.
Coordinated trades under one schedule
Framing, electrical, and finishing sequenced properly.
Exteriors that match, not just adjoin
Cladding and rooflines planned to look intentional, not bolted on.
Home addition questions
How do you prevent leaks where the addition meets the existing roof?
Proper flashing and ice-and-water shield at the tie-in point, planned before framing starts. It's the single most common failure point we see on additions built by others.
Do you check the existing foundation before building an addition?
Yes, always. Older GTA foundations have often settled unevenly, and we need to understand that before tying new footings in.
What permits are needed for a home addition in the GTA?
Building permits and often zoning or setback review, depending on your municipality and lot. We manage that process as part of the project.
Can you match the addition's exterior to our existing home?
We plan cladding and rooflines to read as part of the original structure where that's the goal, rather than an obvious add-on.
How long does a typical home addition take?
It depends heavily on scope and permit timelines in your specific municipality. We'll give you a real schedule once the design and permits are underway.
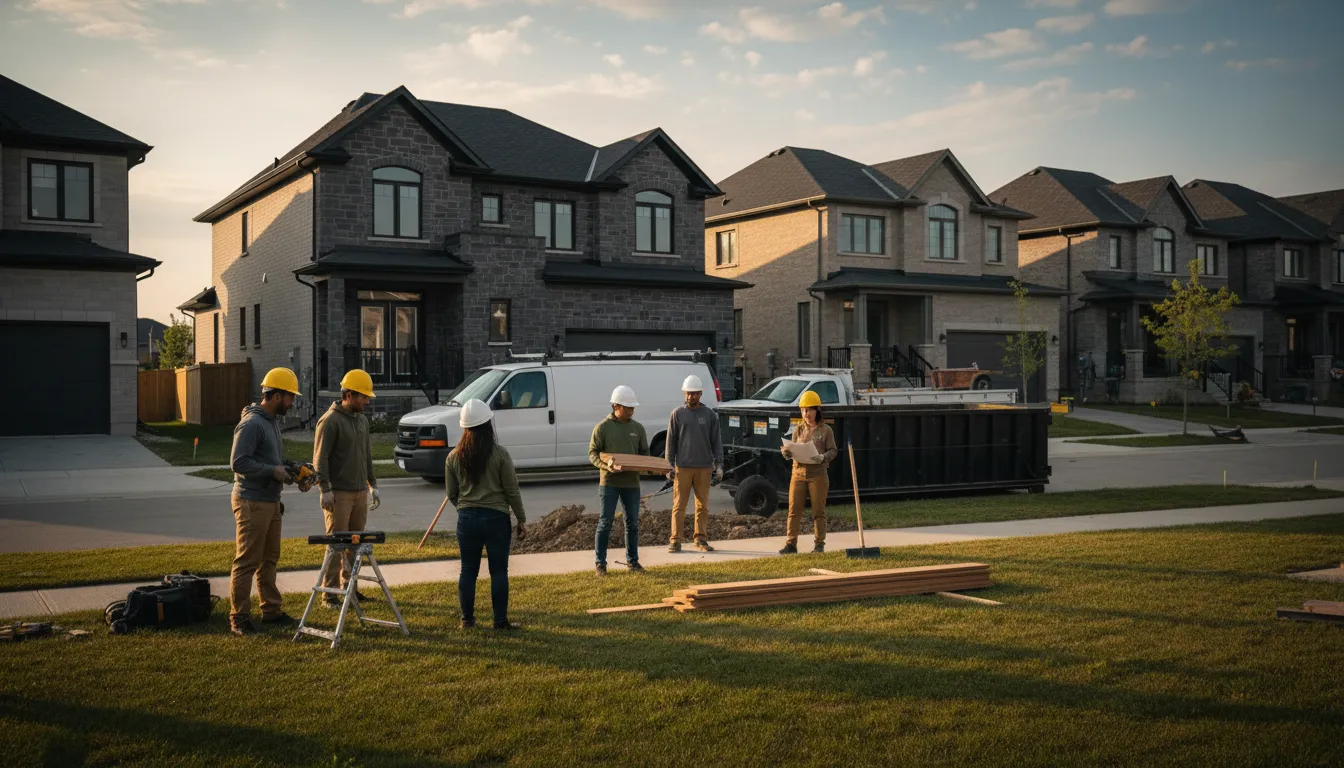
Thinking about adding on?
Email us a bit about your property and what you're picturing, and we'll talk through what's realistic.
Email Us for a Free EstimateLocal conditions matter — email us for same-day service.
Fall home-service conditions in Richmond Hill, ON
Fall around Richmond Hill, ON is the season to prepare your home before winter sets in.
Proudly Serving Richmond Hill, ON
Local, on-time service throughout Richmond Hill and the surrounding area.